

What are the most common steel structure systems used in multipurpose sports center complexes
2026-05-29
When designing a modern Steel Structure for Sports Center Complex, the choice of framing system directly impacts functionality, cost, and long-term adaptability. EIHE STEEL STRUCTURE has observed that multipurpose venues—hosting basketball, concerts, exhibitions, and indoor track events—require column-free spaces, variable ceiling heights, and future expansion options. Below are the most widely adopted steel systems for such complexes, along with their key applications.
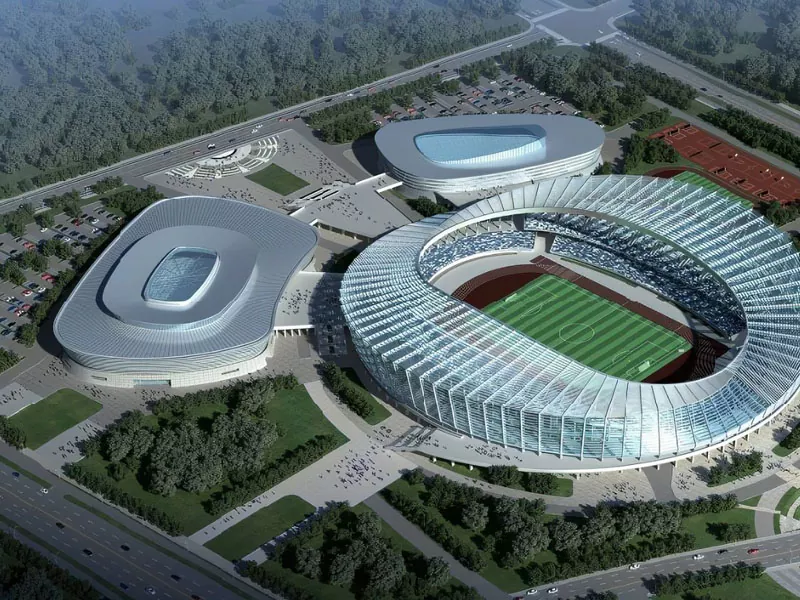
Common Steel Structure Systems for Multipurpose Sports Centers
| Steel Structure System | Typical Span Range | Best Suited For | Key Advantage |
|---|---|---|---|
| Rigid Frame (Portal Frame) | 20–50 m | Indoor courts, practice halls | Fast erection, cost-effective |
| Space Frame | 30–90 m | Main arenas, exhibition floors | Even load distribution, lightweight |
| Truss (Roof Lattice) | 25–70 m | Bleacher covers, concourses | High strength-to-weight ratio |
| Dome (Single or Grid) | 40–120 m | Large multipurpose stadiums | Minimal interior columns, iconic shape |
| Cable-Stayed Steel Frame | 50–100 m | Oval or irregular floorplan centers | Dramatic aesthetics, fewer supports |
Each system solves a distinct spatial challenge. For example, a space frame allows mechanical ducts and lighting to be integrated within its depth, while a rigid frame remains the most economical solution for medium-span community centers. EIHE STEEL STRUCTURE frequently combines trusses with rigid frames to create hybrid systems that maximize both economy and clear span.
Performance Comparison
| Criterion | Rigid Frame | Space Frame | Truss System | Dome |
|---|---|---|---|---|
| Construction speed | Fast | Moderate | Fast | Slow |
| Material efficiency | High | Very high | Medium | High |
| Architectural flexibility | Medium | High | High | Low (circular) |
| Maintenance access | Easy | Moderate | Easy | Complex |
FAQ – Steel Structure for Sports Center Complex
Question 1: Which steel structure system is most cost-effective for a 40-meter span multipurpose sports center?
Answer: For a 40‑meter clear span, the rigid frame (portal frame) system offers the best cost‑to‑performance ratio. It requires less complex fabrication than space frames and can be erected 30–40% faster. EIHE STEEL STRUCTURE typically recommends tapered built‑up sections for the columns and rafters, which reduce steel tonnage while maintaining stiffness. If the center also needs heavy hanging loads (e.g., scoreboards, catwalks), a hybrid of rigid frame and secondary trusses is advised.
Question 2: How does a space frame improve the long-term flexibility of a Steel Structure for Sports Center Complex?
Answer: A space frame distributes loads triaxially through a modular grid. This allows future reconfiguration of wall openings, mezzanine levels, or even roof extensions without altering the primary structure. EIHE STEEL STRUCTURE has delivered space frames where bolt‑on nodes permit non‑destructive modifications—ideal for centers that switch between badminton (low ceiling) and indoor soccer (high clearance). The system also supports temporary heavy equipment, such as concert rigging, without dedicated reinforcement.
Question 3: Can a steel truss system be used for both the main arena and the surrounding concourse of a sports complex?
Answer: Yes, and this is a common solution. A pratt or warren truss with 25–35 m span works for the main arena roof, while lighter lattice trusses (15–20 m) cover concourses and hospitality zones. EIHE STEEL STRUCTURE often designs a unified truss depth across both zones, simplifying fabrication and erection. The truss webs also create natural chaseways for HVAC, electrical, and plumbing, reducing overall building height and saving enclosure costs.
Why EIHE STEEL STRUCTURE for Your Multipurpose Complex
With over a decade of delivering Steel Structure for Sports Center Complex projects, EIHE STEEL STRUCTURE provides full engineering, fabrication, and installation. Each system—from rigid frame to dome—is optimized for local wind, snow, and seismic conditions. The team uses BIM‑based clash detection to integrate roofing, curtain walls, and MEP systems before steel arrives on site.
Contact us today for a free preliminary design and budget estimate. Send your project span, height, and intended uses to EIHE STEEL STRUCTURE to receive a customized steel system proposal within 48 hours.